
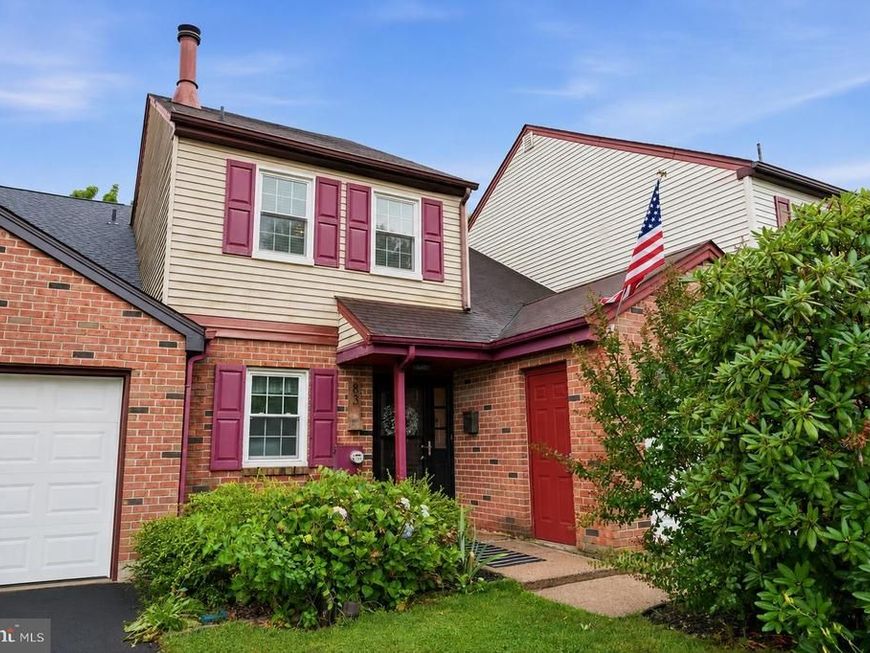

Welcome home to this thoughtfully updated townhome, where detailed design and quality finishes are evident throughout. The inviting entry foyer sets the tone with custom millwork and a built-in picture ledge with coat hooks while shiplap accent walls, a barn door closet, and elegant shadow boxing continue throughout the home. Recessed lighting enhances the living room and kitchen, while wood-look laminate flooring creates a seamless flow throughout the home. The kitchen features white cabinetry, granite countertops, stainless steel appliances, ceramic tile flooring, and plenty of natural light. It opens seamlessly to the dining area, where decorative shadow boxing and two large windows create a bright, airy space. A partial wall with a wood countertop provides extra workspace while maintaining an open-concept feel. Anchoring the adjacent living room is a classic brick fireplace, complemented by sliding glass doors that lead to the stone patio and a generously sized backyard. A convenient first-floor laundry room and powder room with a shiplap accent wall complete this level. Upstairs, the primary suite features three closets and an updated en-suite bath. Two bedrooms offer ample closet space, including one with a stylish barn door and another with a custom Container Store closet organization system. An updated hall bath and a separate storage area complete the second floor. Further highlights include pull-down stairs to a floored attic for extra storage, an attached one-car garage, and ample driveway parking.
Listed By
Agency Name: Coldwell Banker Hearthside
Agency Phone: 2673505555
Shown By
Agent Name: Aimee Brossman
Agent Phone: (717) 682-9927
Agency Title: Berkshire Hathaway HomeServices Homesale Realty

Estimated Payment
$ 1,680.27 per month $1,056.92 Principal & Interest $484.83 Property Tax $138.51 Homeowner's Insurance First American

 Corporate Office - 215 S Centerville Rd. Lancaster, PA 17603
83 Andover Drive | MLS# PABU2126312
This townhouse located at 83 Andover Drive, Langhorne, PA 19047 is currently listed for sale with an asking price of $474,900. This property was built in 1978 and has 3 bedrooms and 2 full and 1 partial baths with 1786 sq. ft. Andover Drive is located in the TAREYTON ESTATES subdivision within the NESHAMINY school district. Search TAREYTON ESTATES real estate on aimeebrossman.homesale.com today.