
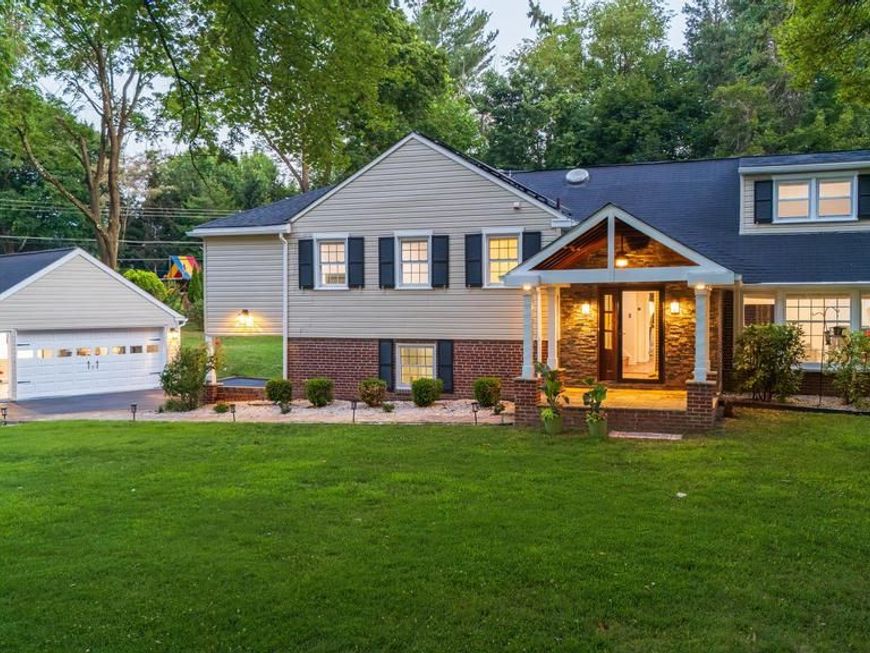

Welcome to 1291 Thomas Rd, an absolutely gorgeous updated and expanded home set on a premium lot in the coveted Glenhardie neighborhood of Wayne. Offering more upgrades than can possibly be listed here, highlights include TWO 2-car garages, a fenced rear yard with a gorgeous in-ground pool, extensive hardscaping, a private home office, and five beautifully finished living levels, located in the top ranked Tredyffrin-Easttown School District. The covered front porch opens to a welcoming entrance hall featuring hardwood flooring, exposed brick, and a skylight that fills the space with natural light. The spacious living room offers a wood-burning fireplace flanked by custom built-in shelving and flows seamlessly into the formal dining room. The beautifully renovated kitchen is the heart of the home and features tons of raised-panel cabinetry with display cabinets, gleaming granite countertops and center island, a handsome tile backsplash, stainless steel appliances, and a skylight. A doorway leads directly into the spectacular four-season sunroom. The sunroom is a true showpiece, offering tile flooring, exposed beams, a ceiling fan, skylights, and three sliding glass doors. One opens to the side yard, another to the pool area, and the third leads to the new deck featuring a retractable trellis awning, all overlooking the rear grounds and in-ground pool. The second level features hardwood flooring throughout and is highlighted by the sumptuous owner's suite which offers a sun tunnel for additional natural light, two walk-in closets—each with its own skylight—plus an additional double closet. The beautifully renovated en-suite bathroom features a granite-topped vanity and an oversized steam shower. Two additional generously sized bedrooms complete this level. Bedroom two features a wonderful homework or home office bump-out along with its own sun tunnel and a walk-in closet. Bedroom three has a corner location and features a double closet. The beautifully updated hall bathroom features custom tile work and a tub/shower combination. As an added convenience, a second washer and dryer are located in the hallway on this level. The third floor serves perfectly as a private fourth bedroom, guest suite, or second owner's retreat. It offers generous closet space and a beautifully renovated full bathroom featuring tile flooring, a spacious shower, and custom tile detailing above the vanity. The driveway level has been thoughtfully redesigned into an exceptional mudroom, creating a seamless transition from the attached two-car garage and side driveway. Tile flooring, multiple cubbies and great closet space, a beautifully renovated powder room, and a well-appointed laundry room with a sink vanity and storage make this one of the home's most functional spaces. The finished basement—a rare feature among Glenhardie split-level homes—provides outstanding additional living space for a family room, game room and home theater. This level is already equipped with a projector and surround speaker system and is complemented by two separate storage rooms. A massive detached two-car garage equipped with an EV charger provides parking for two additional vehicles and tons of storage space. Tucked quietly behind the garage is a generously sized private home office with its own ductless mini-split heating and air conditioning system, creating the perfect work-from-home environment while remaining conveniently connected to the property yet separated from the activity of the main house. Recently refinished hardwood flooring, fresh paint, recessed and track lighting, plantation shutters and countless other updates throughout combine to create a truly exceptional home that has been meticulously maintained. It is ideally located just minutes from shopping, parks and schools. This is it. Welcome home!
Listed By
Agency Name: RE/MAX Main Line - Devon
Agency Phone: 6106409300
Shown By
Agent Name: Aimee Brossman
Agent Phone: (717) 682-9927
Agency Title: Berkshire Hathaway HomeServices Homesale Realty

Estimated Payment
$ 4,214.04 per month $2,888.79 Principal & Interest $946.67 Property Tax $378.58 Homeowner's Insurance First American

 Corporate Office - 215 S Centerville Rd. Lancaster, PA 17603
1291 Thomas Road | MLS# PACT2130698
This single family home located at 1291 Thomas Road , Wayne, PA 19087 is currently listed for sale with an asking price of $1,298,000. This property was built in 1958 and has 4 bedrooms and 3 full and 1 partial baths with 3600 sq. ft. Thomas Road is located in the GLENHARDIE subdivision within the TREDYFFRIN-EASTTOWN school district. Search GLENHARDIE real estate on aimeebrossman.homesale.com today.