

(717) 682-9927

Pennsylvania & Maryland Homes for Sale

Real Estate Agent Aimee Brossman

Aimee Brossman

(717) 682-9927
Centerville

118 Cornwall Drive, Chalfont, PA 18914

$729,000
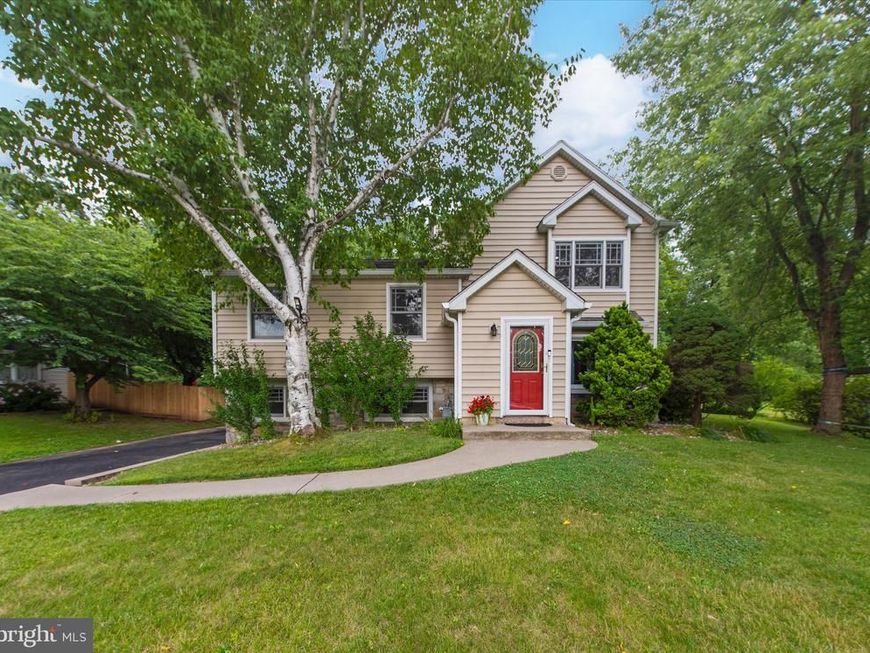
  • 118 Cornwall Drive, Chalfont, PA 18914 Main Photo

34 Total Photos [Click to View All]

New to the Market Coming Soon
BEDS4 BATHS3 full 2 partial SQUARE FEET2,879 MLS#PABU2126324
STATUSCOMING SOON PROPERTY TYPEResidential - Single Family SUBDIVISIONBRITTANY FARMS SCHOOLCENTRAL BUCKS
Call / Map Listing / Print / Share / Email

Property Description

Welcome to this thoughtfully updated and expanded split-level home in the highly desirable Brittany Farms neighborhood, located within the Central Bucks School District. Offering 2,879 square feet of comfortable living space, this home features a bright, open layout with a carpet-free interior of gleaming hardwood and premium tile floors, all complemented by fresh, neutral paint and abundant natural light. A Nest thermostat and a whole-house A.O. Smith water conditioner with a Rhino tank add modern efficiency and premium water quality to everyday living.   As you step into the inviting foyer, the floor plan flows naturally into the living and dining rooms, offering clear sightlines to the outdoor spaces. The expanded kitchen provides generous countertop space, new stainless steel appliances (2024; including a refrigerator, dishwasher, and gas range), and a direct, scenic view of the backyard and pool area. Through extensive, fully permitted structural upgrades completed in 2006—including a raised roofline, a kitchen expansion, and an additional bedroom over the garage—the home's plumbing and electrical systems were also completely updated, creating a beautifully expanded and secure home.   Unlike a traditional basement, the walk-out lower level sits above ground alongside the garage, which now features a convenient EV charger (2024). Large windows bring in plenty of sunlight, creating a bright, integrated living area. This level includes a cozy fireplace, a custom wet bar, a half bath, and excellent storage space. For ultimate peace of mind, a French drain and two sump pumps were also installed in the crawl space (2024).   Upstairs, you will find four well-sized bedrooms, a dedicated laundry room with cabinetry and a utility sink, and a total of five bathrooms throughout the home for ultimate convenience. All bathrooms have been partially updated (2025) with new faucets, select lighting, and mirrors, and a new toilet was also installed for a fresh, modern feel. The primary suite is a relaxing retreat, featuring a sitting area, walk-in closet, separate changing area, en-suite bath, and a private balcony. Another bedroom also enjoys its own private balcony overlooking the pool, offering a peaceful view of the backyard.   Outside, the expansive patio and in-ground pool offer a wonderful sense of privacy. The pool has been recently upgraded with a brand-new heater and dedicated electrical wiring (2024), so you can enjoy the water longer into the season. Additionally, the driveway was newly paved (2025), and all gutters were completely replaced (2022) to ensure excellent exterior maintenance and curb appeal. This meticulously cared-for home also features a recently replaced furnace (2021).   Perfect for families, this home offers a premier location within the highly acclaimed Central Bucks School District, providing both an exceptional educational environment and an unbeatable daily commute. The top-rated Simon Butler Elementary School is just a 0.3-mile stroll away, making a short, pleasant walk to school a daily reality without ever needing a bus. For older students, Unami Middle School is a brief 6-minute drive, and Central Bucks High School South is just 11 minutes away, ensuring effortless drop-offs.   This exceptional, move-in-ready home will not last long on the market. Schedule your private tour today!

118 Cornwall Drive | MLS# PABU2126324

This single family home located at 118 Cornwall Drive, Chalfont, PA 18914 is currently listed for sale with an asking price of $729,000. This property was built in 1958 and has 4 bedrooms and 3 full and 2 partial baths with 2879 sq. ft. Cornwall Drive is located in the BRITTANY FARMS subdivision within the CENTRAL BUCKS school district. Search BRITTANY FARMS real estate on aimeebrossman.homesale.com today.

Property Features

Property Type: Residential - Single Family
Basement: Daylight, Full, Fully Finished, Heated, Interior Access, Side Entrance, Walkout Level, Windows
Basement: Yes
Cooling: Central A/C
Fireplaces: 1
Fuel Type: Natural Gas
Garage: 1
Heating: Forced Air
Home Style: Split Level
Lot Size: 0.34 Acres
Roof Type: Architectural Shingle
Stories: 4.0
Taxes: $7,420
Year Built: 1958

Feature Descriptions

Additional Structures: Above Grade, Below Grade
Appliances: Dishwasher, Disposal, Dryer, Dryer - Front Loading, Microwave, Oven/Range - Gas, Refrigerator, Stainless Steel Appliances, Washer, Washer - Front Loading, Water Heater
Exterior: Vinyl Siding, Stucco
Fireplace: Brick, Wood, Fireplace - Glass Doors, Metal, Insert
Flooring: Hardwood, Ceramic Tile
Interior: Attic, Bathroom - Soaking Tub, Bathroom - Stall Shower, Bathroom - Walk-In Shower, Breakfast Area, Cedar Closet(s), Ceiling Fan(s), Dining Area, Kitchen - Eat-In, Primary Bath(s), Recessed Lighting, Walk-in Closet(s), Wet/Dry Bar, Window Treatments, Wood Floors
Lot Dimensions: 0.34 Acre(S)
Municipality: NEW BRITAIN TWP
Parking Features: Asphalt Driveway, Lighted Parking
Parking Notes: 6 Total Parking Spaces
Rooms: Living Room, Dining Room, Primary Bedroom, Bedroom 2,Bedroom 3,Bedroom 4,Kitchen, Family Room, Foyer, Laundry, Other, Utility Room, Bathroom 2,Bathroom 3,Half Bath
Sewer: Public Sewer
SQFT Above Finished: 2254
SQFT Below Finished: 625
SQFT Total Finished: 2879
Structure Type: Detached
Total Garage/Parking Spaces: 6
Water: Public
Windows: Screens, Sliding, Storm

Room Sizes

Laundry: 4 x 10 Level - Upper 1
Living Room: 22 x 13 Level - Main
Kitchen: 20 x 9 Level - Main
Dining Room: 13 x 10 Level - Main
Family Room: 34 x 21 Level - Lower 1
Primary Bedroom: 18 x 27 Level - Upper 2
Bathroom 2: 10 x 5 Level - Upper 1
Bathroom 3: 10 x 5 Level - Upper 2
Bathroom 3: 10 x 5 Level - Upper 1
Bedroom 2: 19 x 16 Level - Upper 1
Bedroom 3: 10 x 15 Level - Upper 1
Bedroom 4: 21 x 11 Level - Upper 1
Foyer: 8 x 5 Level - Main
Half Bath: 6 x 5 Level - Lower 1
Half Bath: 6 x 4 Level - Upper 1
Utility Room: 8 x 6 Level - Lower 1
Other: 9 x 8 Level - Lower 1

Local Schools

School District: CENTRAL BUCKS

Listed By / Shown By

Listed By

Agency Name: RE/MAX Services
Agency Phone: 2156412500

Shown By

Agent Name: Aimee Brossman
Agent Phone: (717) 682-9927
Agency Title: Berkshire Hathaway HomeServices Homesale Realty

IDX logo

Estimate Your Payment

Estimated Payment

$ 2,453.40 per month $1,622.44 Principal & Interest $618.33 Property Tax $212.63 Homeowner's Insurance

Change Payment Information

%
years/fixed
yearly
yearly (est.)
(Monthly PMI fees could increase payment if above 80% LTV)
Getting pre-qualified is the first step to buying a home! GET PREQUALIFIED NOW Home Mortgage Logo
Disclaimer: All information deemed reliable but not guaranteed. All properties are subject to prior sale, change or withdrawal. Neither listing broker(s) or information provider(s) shall be responsible for any typographical errors, misinformation, misprints and shall be held totally harmless. Listing(s) information is provided for consumers personal, non-commercial use and may not be used for any purpose other than to identify prospective properties consumers may be interested in purchasing. Information on this site was last updated 07/17/2026. The listing information on this page last changed on 07/17/2026. The data relating to real estate for sale on this website comes in part from the Internet Data Exchange program of Delta Media Group MLS (last updated Fri 07/17/2026 12:01:05 AM EST) or Bright MLS (last updated Thu 07/16/2026 11:50:36 PM EST). Real estate listings held by brokerage firms other than Berkshire Hathaway HomeServices Homesale Realty may be marked with the Internet Data Exchange logo and detailed information about those properties will include the name of the listing broker(s) when required by the MLS. All rights reserved.
Privacy Policy / DMCA Notice / ADA Accessibility
Federal Housing Equal Opportunity Realtor
Corporate Office - 215 S Centerville Rd. Lancaster, PA 17603
James J Hafer - West Virginia Broker of Record

©2026 BHH Affiliates, LLC. An independently owned and operated franchisee of BHH Affiliates, LLC. Berkshire Hathaway HomeServices and the Berkshire Hathaway HomeServices symbol are registered service marks of Columbia Insurance Company, a Berkshire Hathaway affiliate. Equal Housing Opportunity.


Agent License Information: 
Licensed in Pennsylvania
Aimee Brossman 

215 S. Centerville Road, Lancaster, PA 17603
717-393-0100